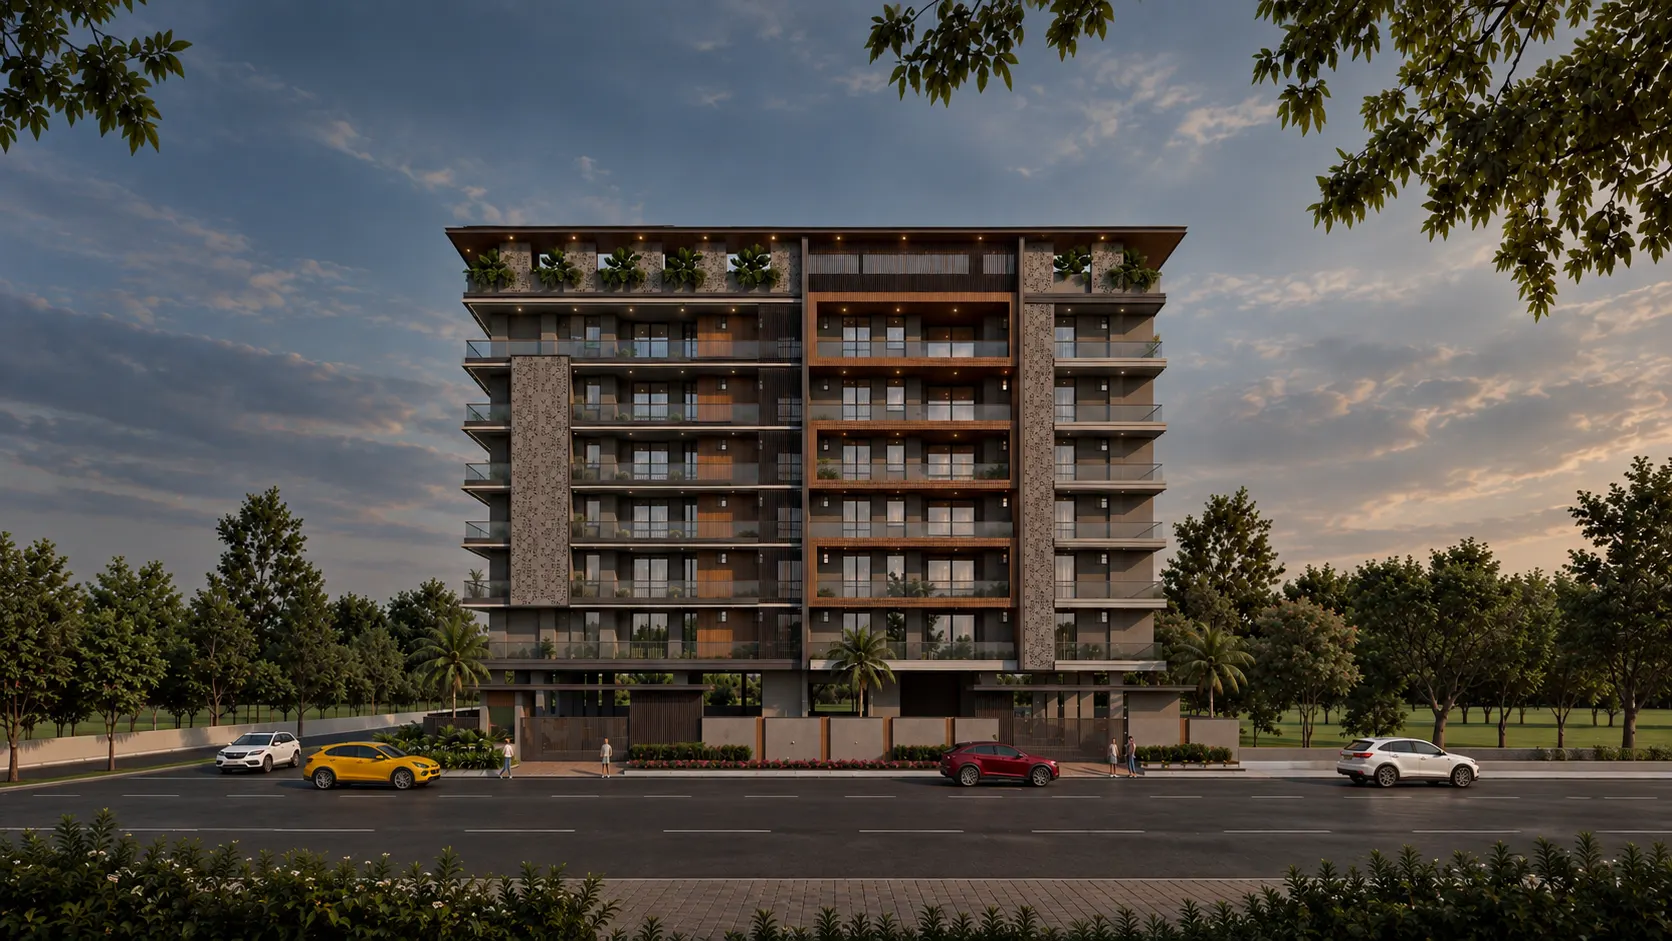
Above the city. Beyond the ordinary.
3 & 4 BHK ultra-luxury residencesVaishali Nagar, Jaipur
RERA RAJ/P/2026/5234 · rera.rajasthan.gov.in
- residences, no more
- 24
- curated floors, 4 homes each
- 6
- 2,125–4,650 sq. ft.
- 3 & 4 BHK
- Pricing · RERA registered
- On request
Vaishali Nagar, Jaipur
1300 sq. yd. corner plot on 40 ft. roads

Welcome to a life well-lived
A rare address above the city
Some addresses don’t just tell you where you live — they tell the world who you are. Vaishali Suites is a limited collection of just 24 ultra-luxury residences spread across 6 curated floors.
Stone, teak and planted terraces outside; generous 3 and 4 BHK homes inside, with only four to a floor and the calm that comes with fewer neighbours.
- Only 4 residences per floor
- 2 elevators, 100% power backup
- Earthquake-resistant RCC structure


across 6 floors
Project highlights
Fewer homes, finer living
Every decision at Vaishali Suites favours space and privacy over numbers — from the plot it stands on to the four homes that share each floor.
1300 sq. yd. corner plot
A premium corner site in the heart of Vaishali Nagar.
40 ft. roads on two sides
Wide approaches on both frontages.
Only 24 residences
A limited collection across six curated floors.
4 residences per floor
Fewer neighbours and more privacy on every landing.
2 elevators
Two lifts, so the wait is always short.
100% power backup
Life at home carries on through every outage.

Amenities
Where every moment finds its space
From elevated leisure spaces to quiet moments under the open sky, life at Vaishali Suites is designed to feel calmer, more private and truly complete.

Swimming pool
Morning laps, and long afternoons at the water’s edge.

Yoga
An unhurried hour of practice under the open sky.

Gymnasium
Your routine, a lift ride away.

Entrance lobby
A calm, considered welcome.
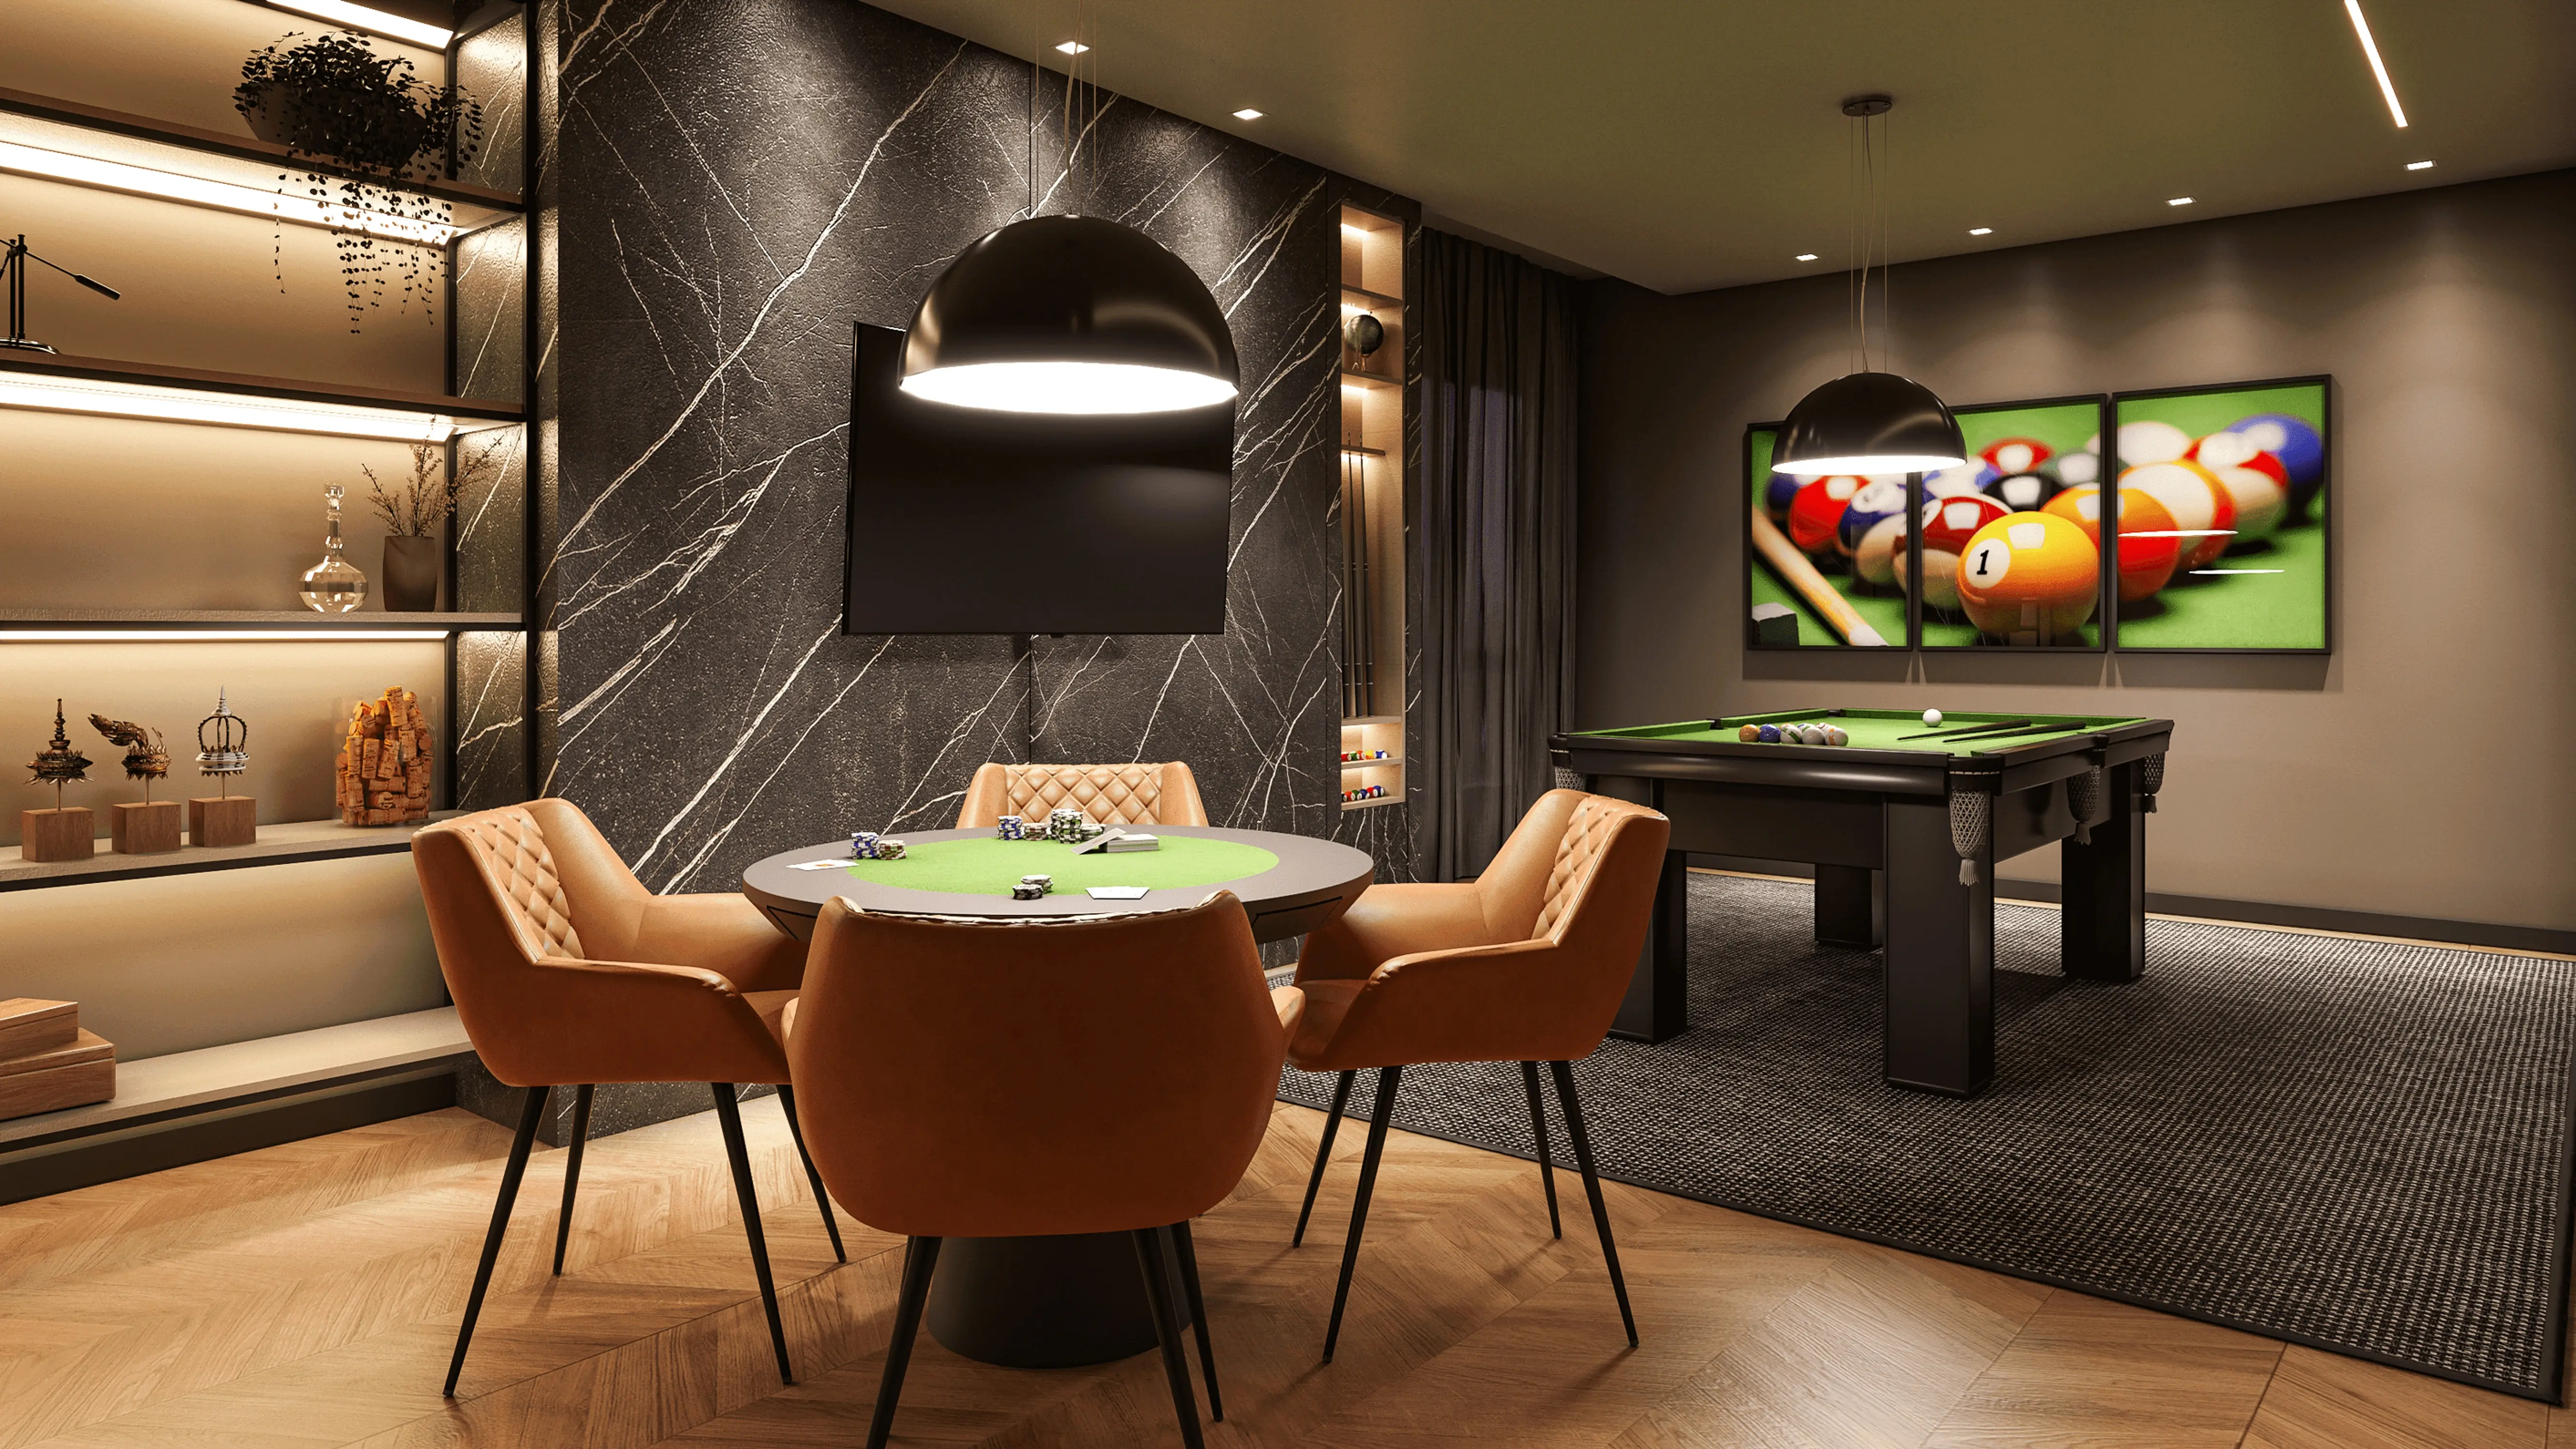
Indoor games
Pool, cards and long evenings with the neighbours.
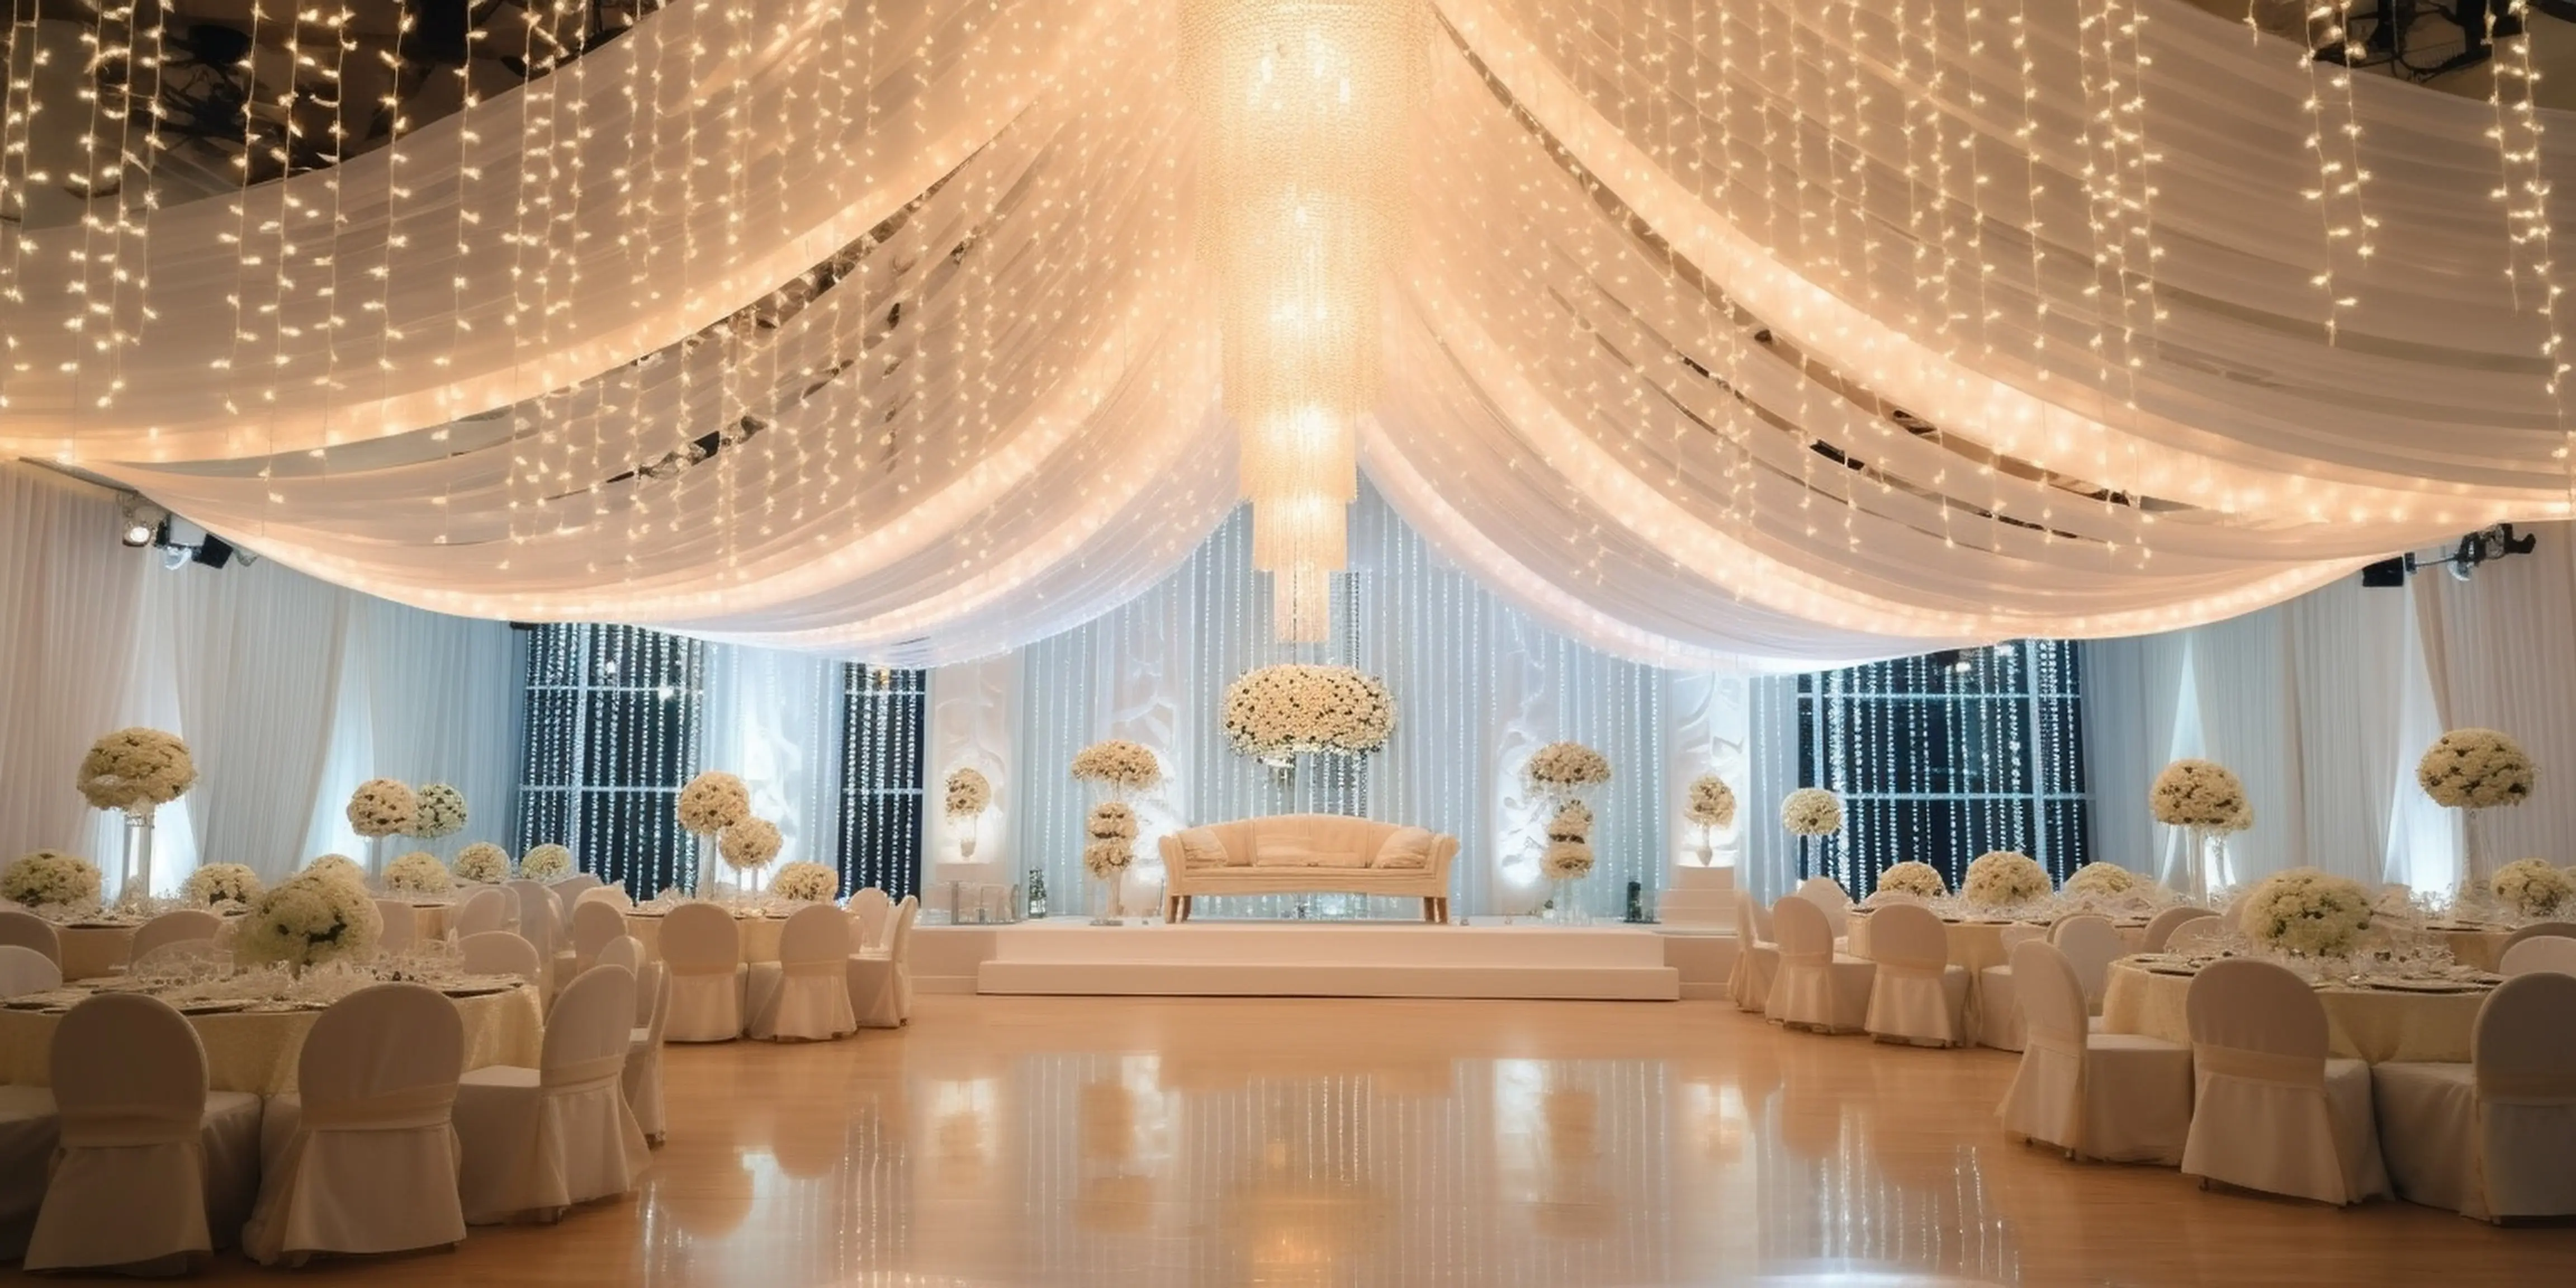
Banquet hall
Room for the celebrations that bring everyone home.


Residences & floor plans
Four homes to a floor
Two 4 BHK and two 3 BHK residences share each floor, with larger homes on the sixth-floor penthouse plan.
- 4 BHK
3,1004,550sq. ft.
Flats 101–501601
- 4 BHK
3,1504,650sq. ft.
Flats 102–502602
- 3 BHK
2,3003,350sq. ft.
Flats 103–503603
- 3 BHK
2,1252,125sq. ft.
Flats 104–504604
Price on request

Location
The city, minutes away
Hospitals, schools, temples and the Mall of Jaipur are a few minutes from Vaishali Nagar, with Jaipur Junction and the airport close behind.
Healthcare
- Shalby Hospital2 min
- Amar Jain & Global Heart Hospital2 min
Schools
- Tagore Public School2 min
- DAV Public School3 min
- Jayshree Periwal School3 min
Shopping & leisure
- Mall of Jaipur2 min
- Rosado, PVR, INOX & Shoppers Stop3 min
- Chitrakoot Stadium3 min
- Nursery Circle ParkWalk
Temples
- Akshardham Temple3 min
- Jharkhand Mahadev Ji Temple3 min
- Jain Temple3 min
Travel
- Jaipur Junction10 min
- Jaipur International Airport20 min
Vaishali Nagar, Jaipur, Rajasthan
Get directionsSpecifications
In the details
What goes into every residence, from the structure to the switches.
Structure
- Earthquake-resistant RCC structure
- POP paint with pleasing colour shades
Flooring
- Vitrified tiles in living, dining, bedrooms and lobbies
- Anti-skid ceramic tiles in kitchen, toilets and balconies
Doors & windows
- Wooden frames with flush doors
- UPVC sliding windows with toughened glass
Kitchen
- Granite kitchen counter
- Stainless steel sink
- Glazed wall tiles above the counter
- Branded CP fittings
- Provision for geyser and other gadgets
Bathrooms
- Branded sanitary and CP fittings in toilets
Electrical
- Concealed PVC conduits with copper wiring
- Modular switches
- Sufficient light and power points
- Cable and telephone points in living and drawing rooms
- Copper piping for split AC in bedrooms, drawing and dining
Safety & security
- Intercom in all flats, connected with the guard room
- Guard room at main entrance
- CCTV surveillance
Common areas
- Well-designed entrance foyer and lobby
- Lifts for easy commuting
- 24-hour water supply through own tubewell
- Power backup for common areas and lifts
The developer
Built by Aashish Group
Aashish Group builds thoughtfully designed homes focused on comfort, quality and modern living.
The group focuses on premium yet practical spaces, prime locations, smart planning, trust and timely delivery.
- Years of experience
- 20+
- Happy families
- 1,000+
- Sq. ft. delivered
- 10M+
- Skilled team
- 100+
More homes by Aashish Group
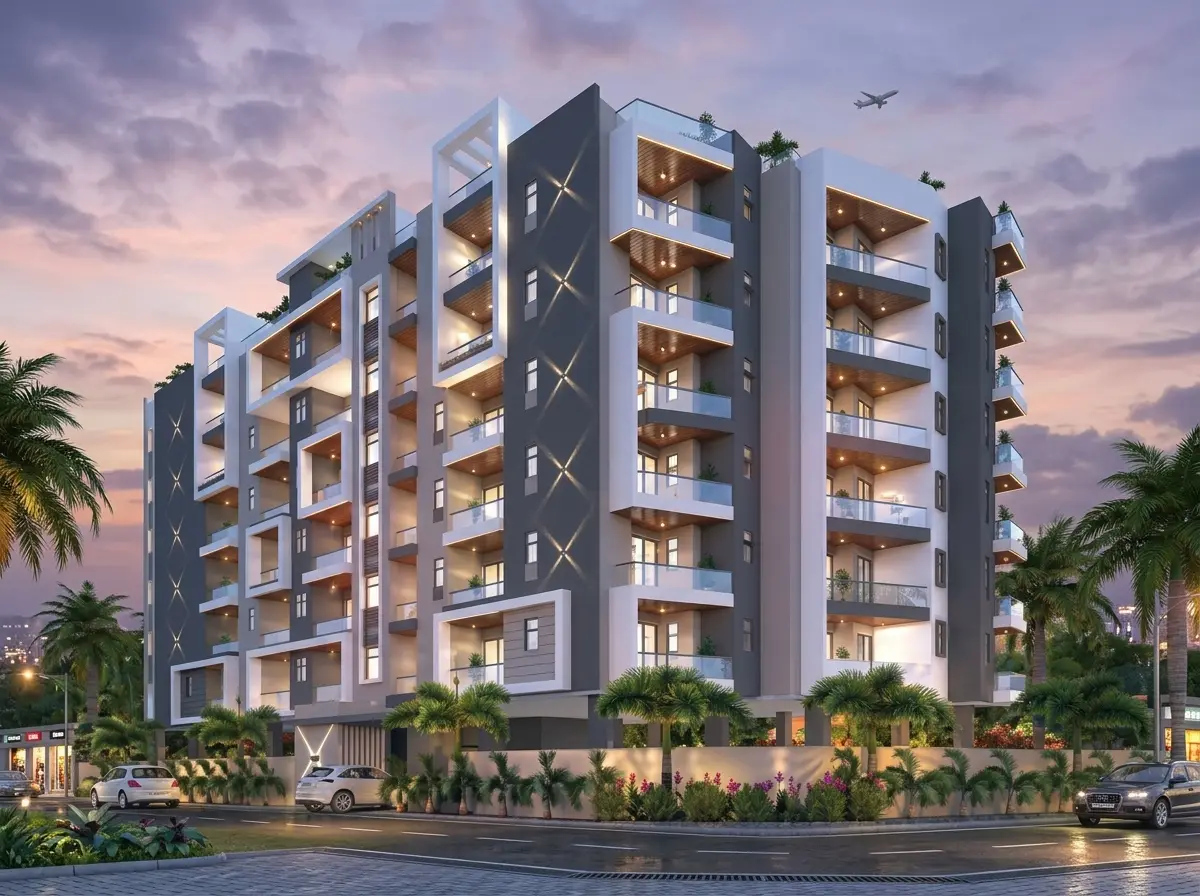
Devaashish Apartments 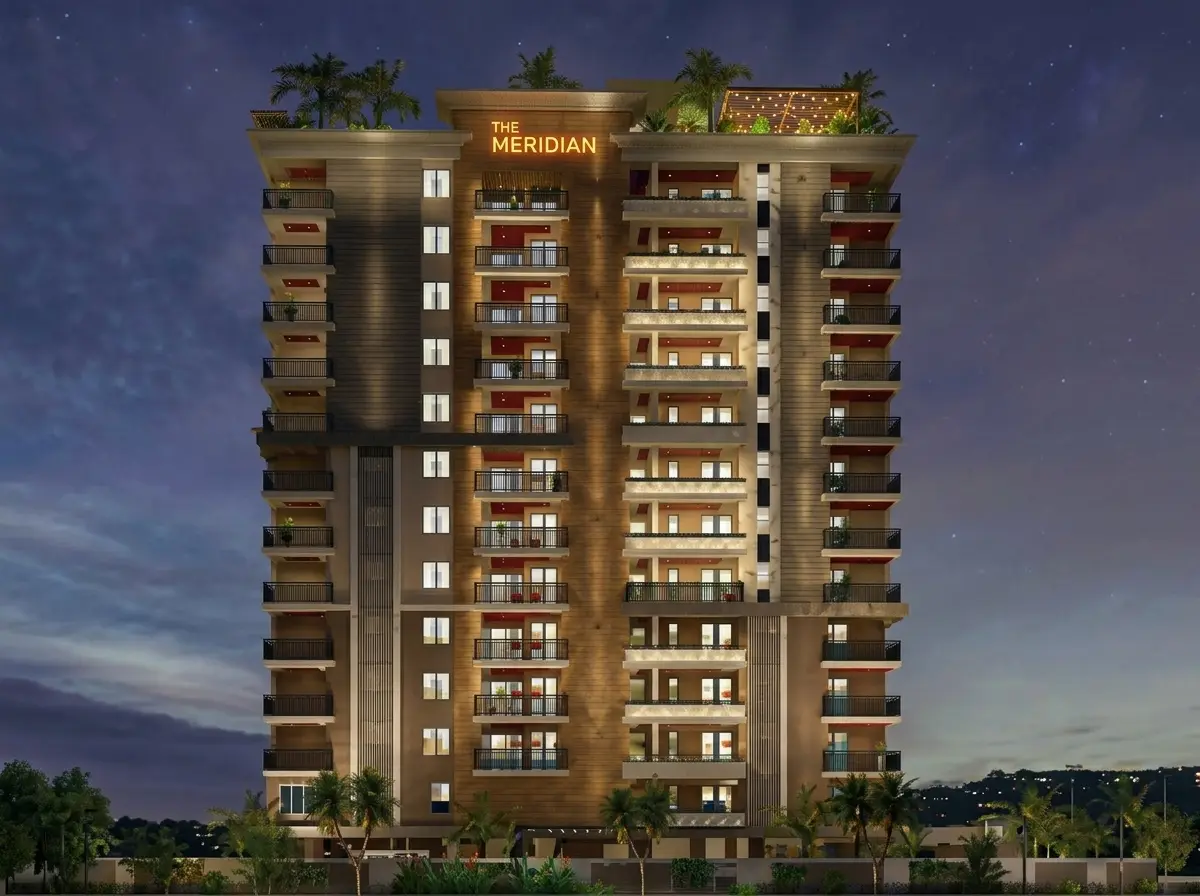
The Meridian 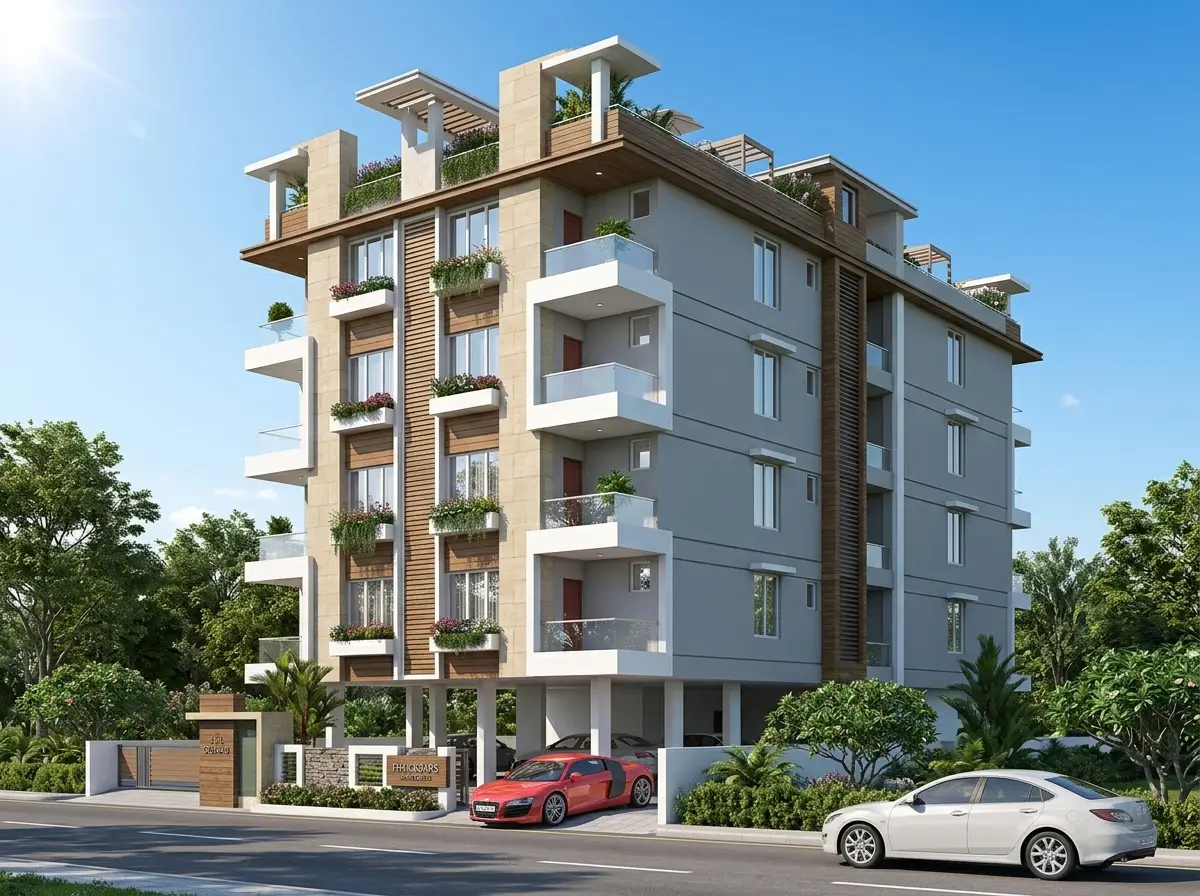
Boutique residences 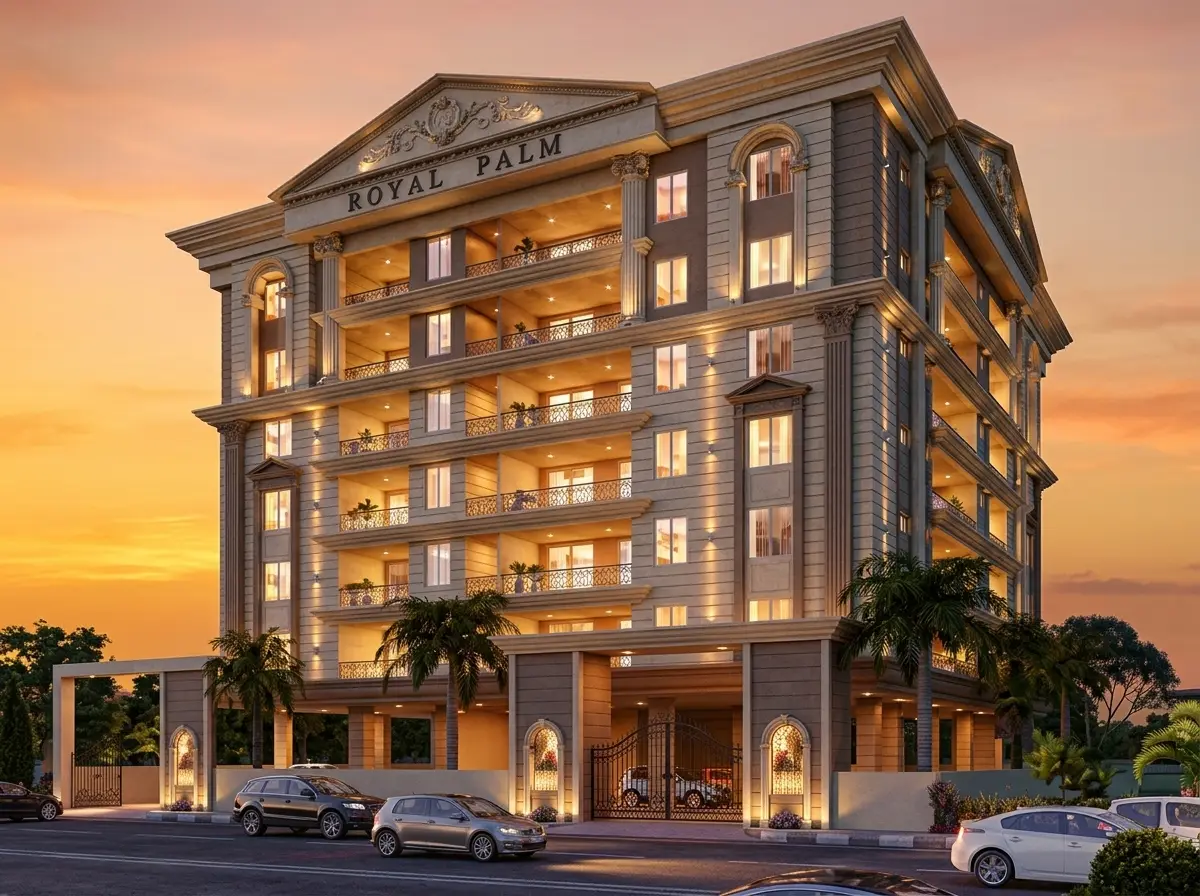
Royal Palm 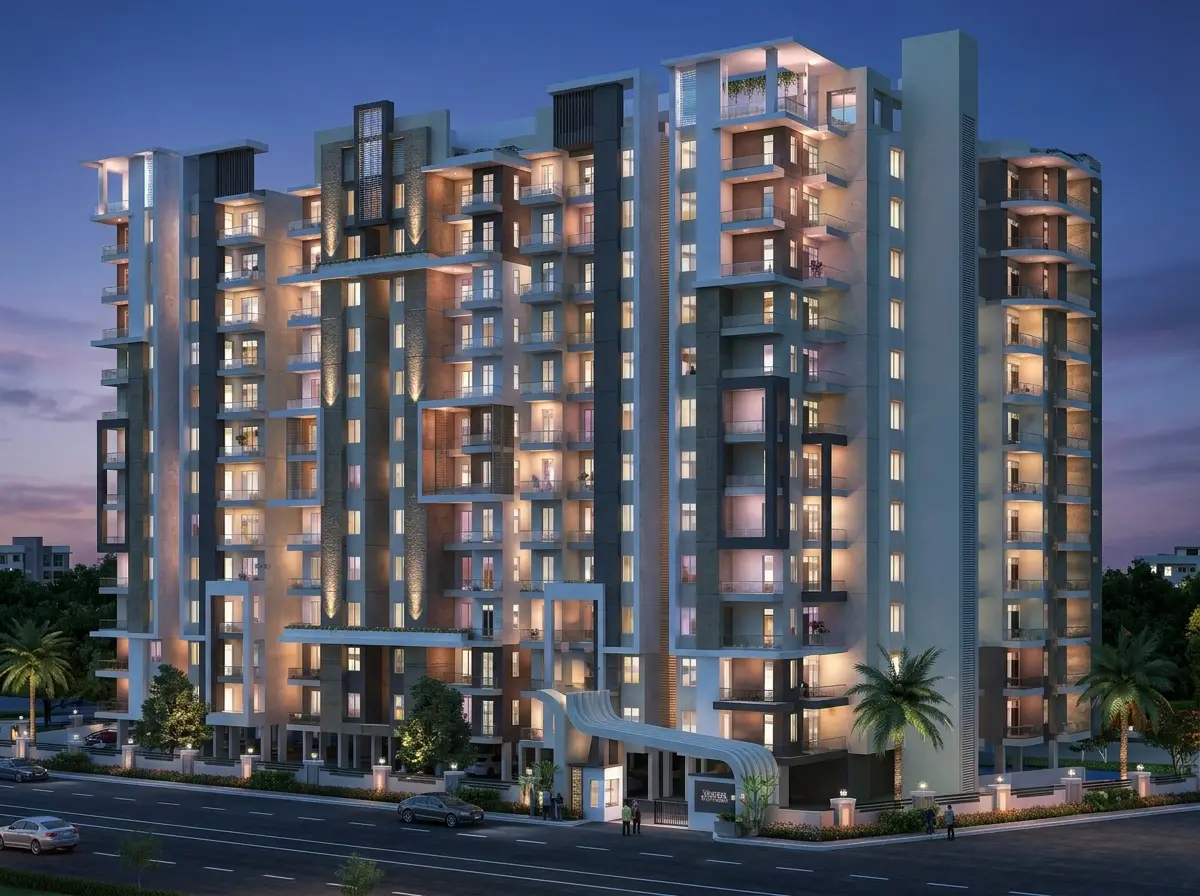
High-rise residences 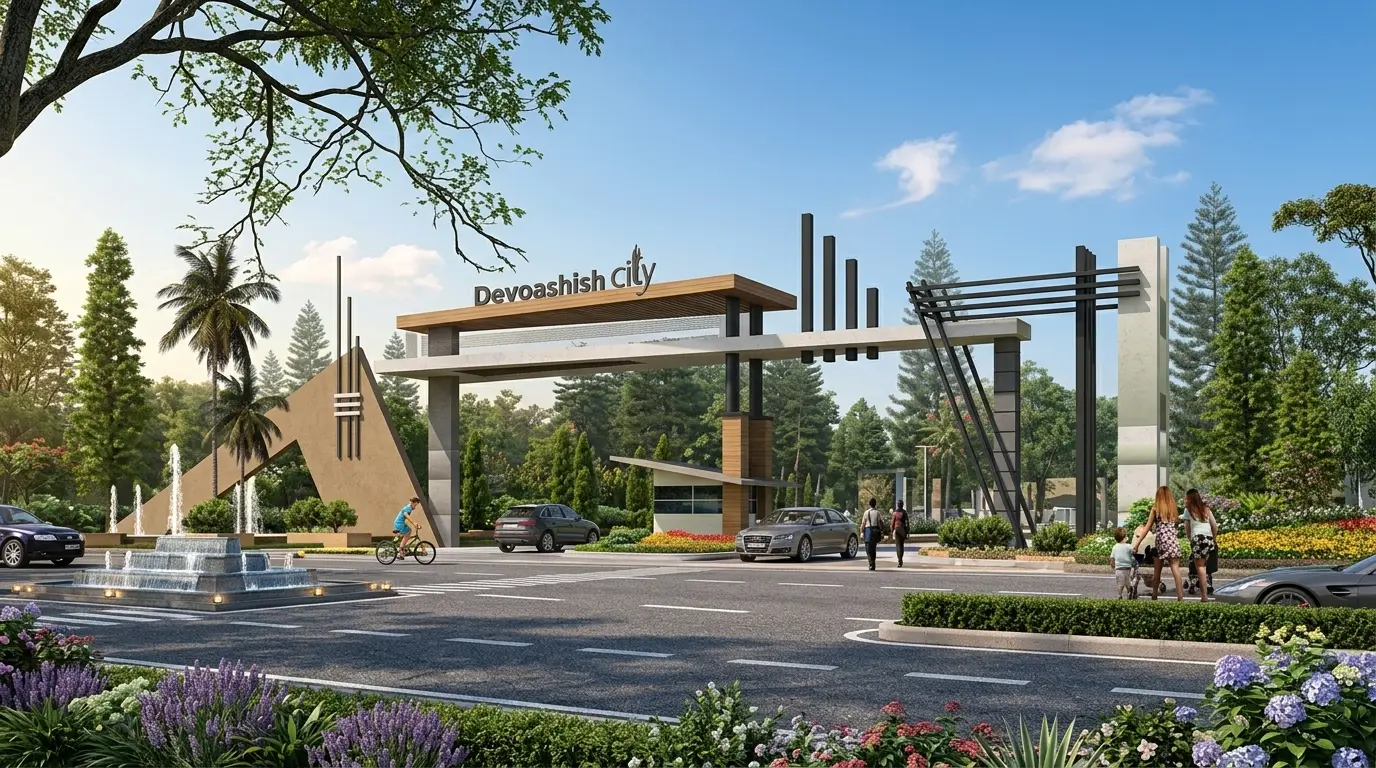
Devaashish City 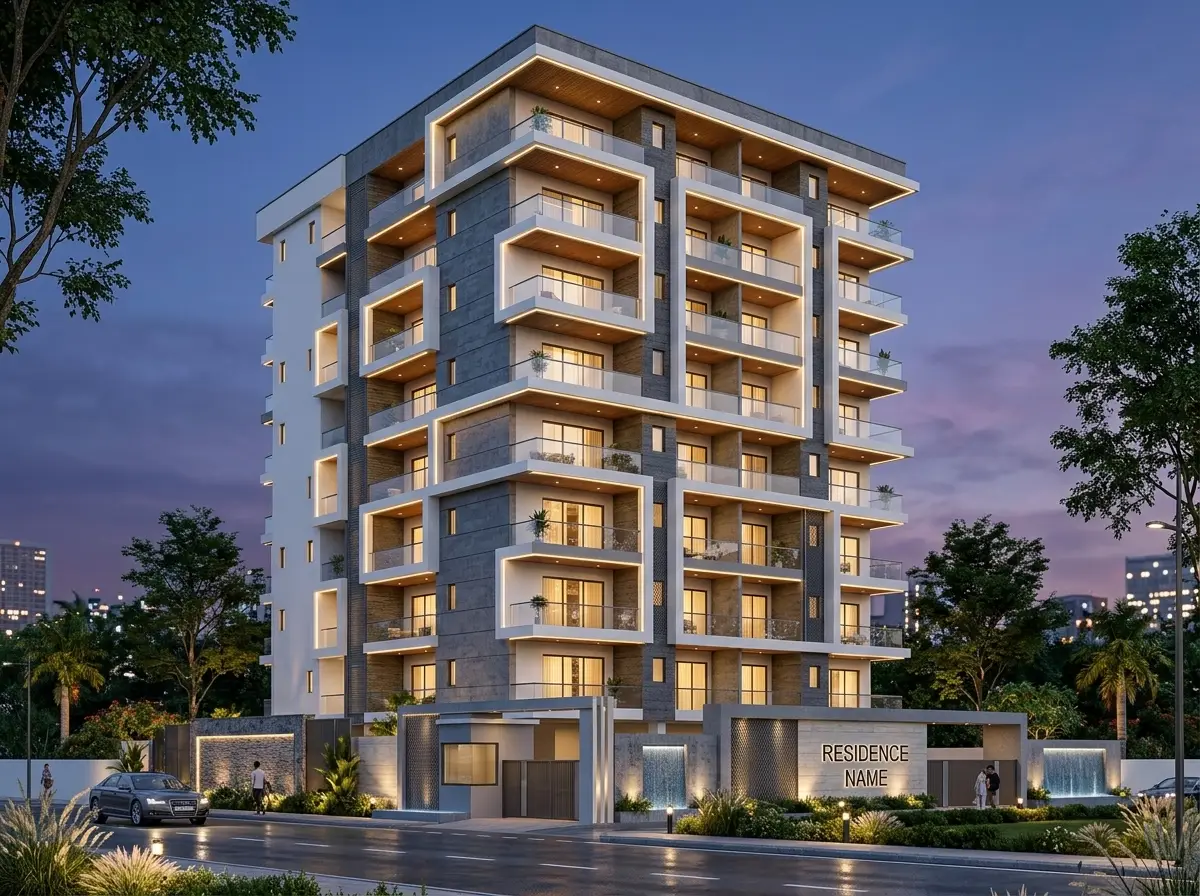
Twilight towers 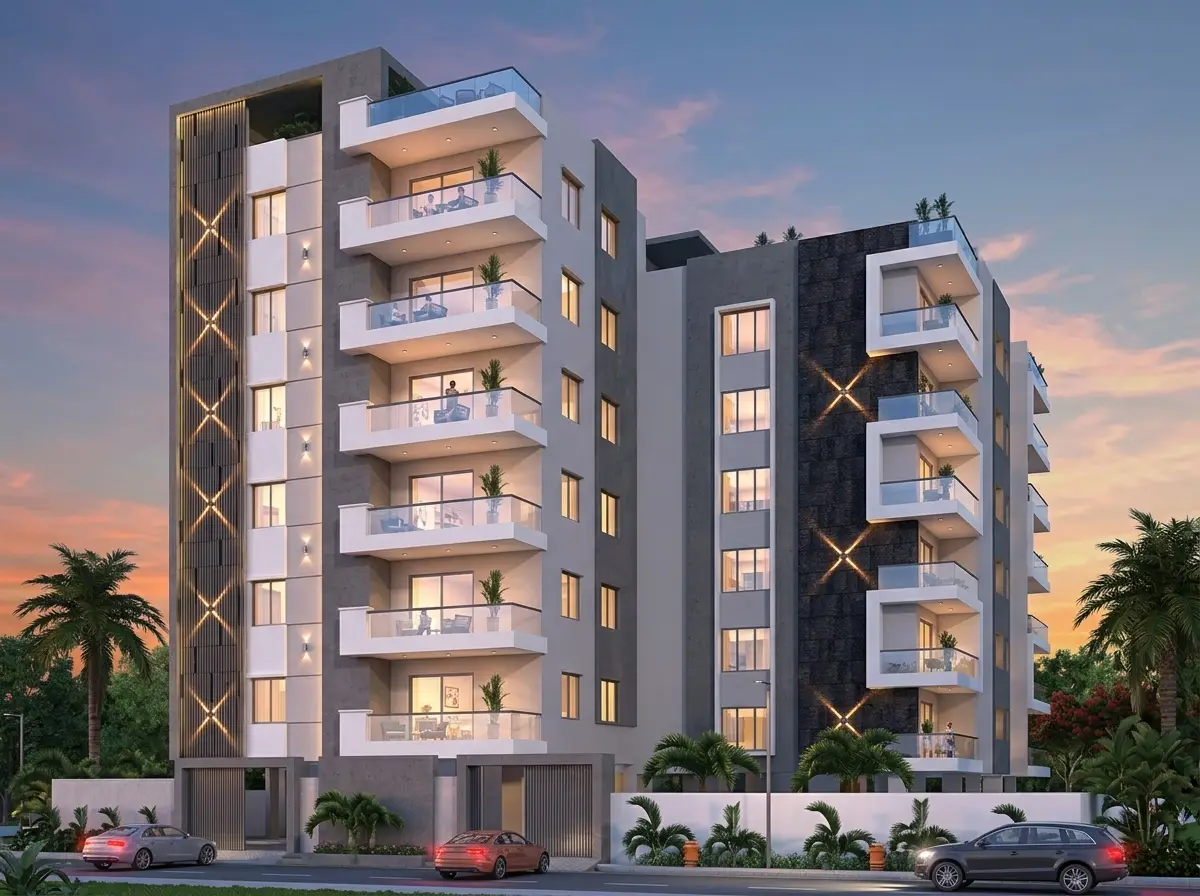
Geometric facade 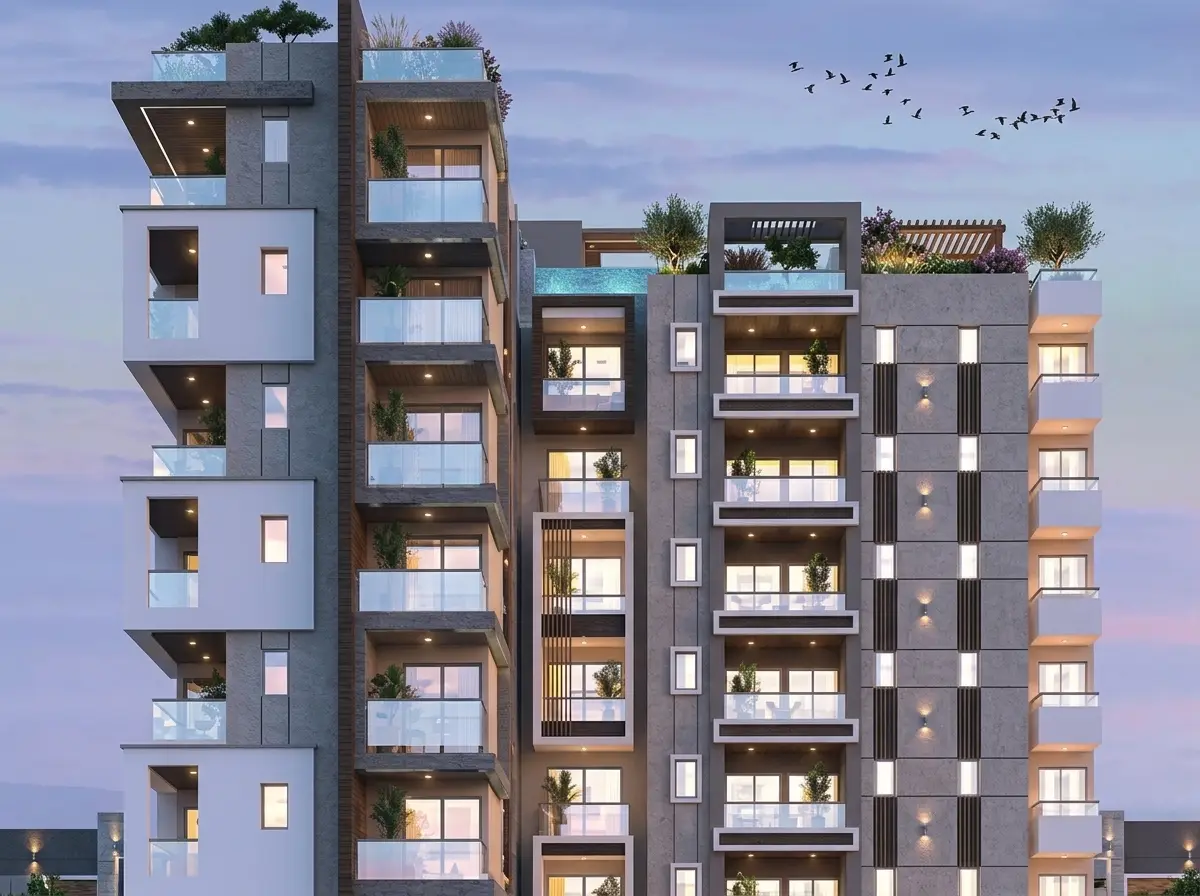
Garden terraces 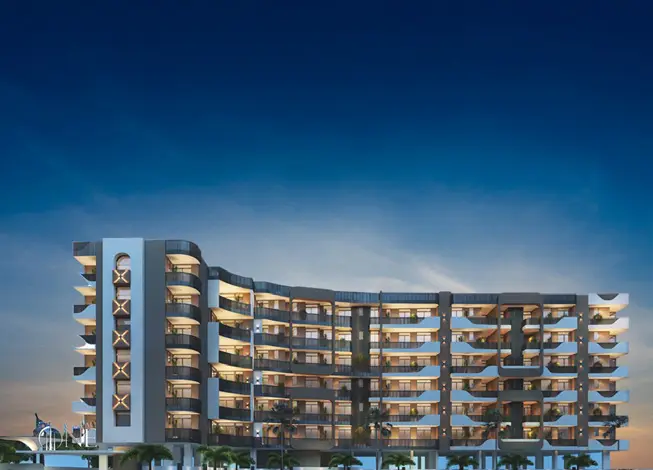
Curved facade 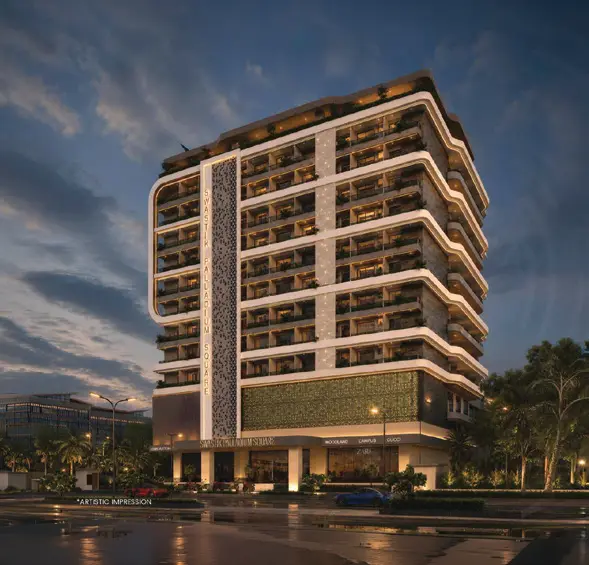
Swastik Palladium Square


Frequently asked
Questions buyers ask

Still have questions?
Speak to our team directly. We will walk you through plans, prices and a visit.
+91 911 650 2555How many residences does Vaishali Suites have?
Just 24: four residences on each of six curated floors, served by two elevators.
What apartment sizes are available?
3 BHK residences from 2,125 to 3,350 sq. ft. and 4 BHK residences from 3,100 to 4,650 sq. ft. The largest homes are on the sixth-floor penthouse plan.
Is the project RERA registered?
Yes. Rajasthan RERA registration RAJ/P/2026/5234, listed at rera.rajasthan.gov.in.
What amenities are included?
A swimming pool, gymnasium, yoga space, indoor games room, banquet hall and an entrance lobby.
Is there power backup?
Yes. Vaishali Suites has 100% power backup, and the common areas and lifts are on backup too.
What does a residence cost?
Prices are shared on request. Send an enquiry or call us, and our team will take you through them.
Where exactly is it?
In Vaishali Nagar, Jaipur: two minutes from Mall of Jaipur and Shalby Hospital, ten from Jaipur Junction and twenty from the airport.

Enquire
Let’s find your residence
Tell us what you are looking for. Our team will call you back with floor plans, prices and a time to visit.
Call us
+91 911 650 2555WhatsApp
+91 911 650 2555Corporate office
Ajmer Road, Opposite Hathroi School, Jaipur, Rajasthan
Request a call back
Thank you
Our team will call you shortly on the number you gave us. If you would rather talk now, call +91 911 650 2555.